
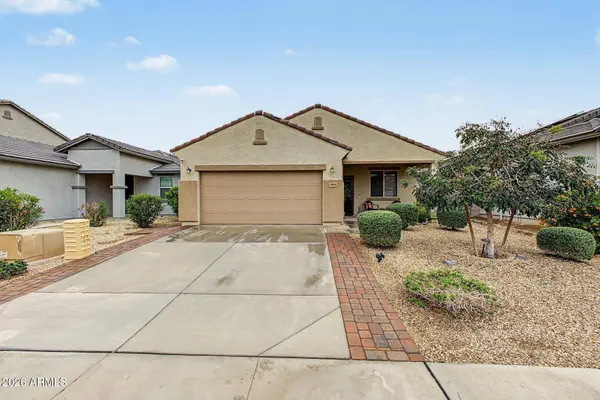
17051 W DIANA Avenue
Waddell, AZ 85355
- 3 Beds
- 2 Baths Full Baths: 2
- 1,315 SqFt
- 5,175 Lot Size
- 2022 Year Built
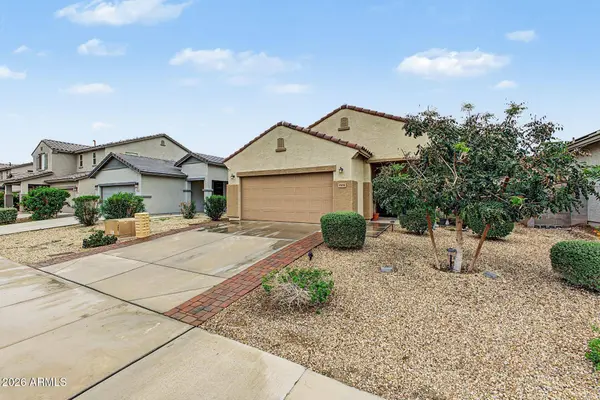
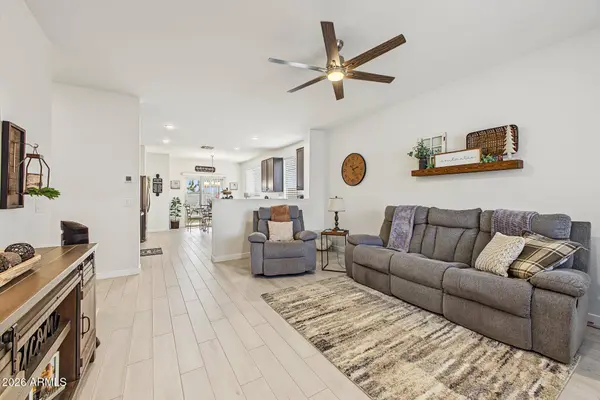
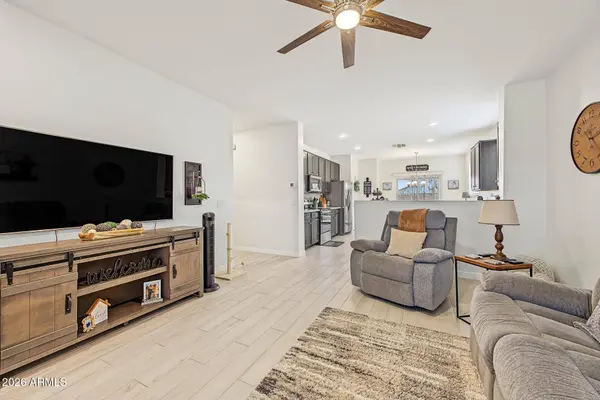
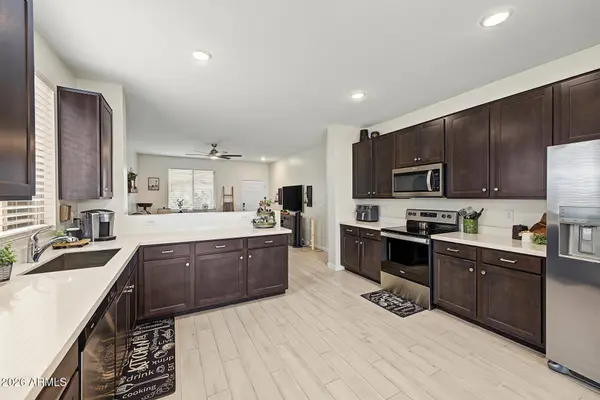
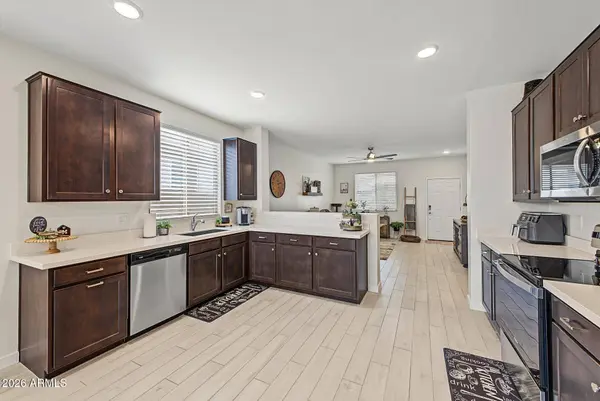
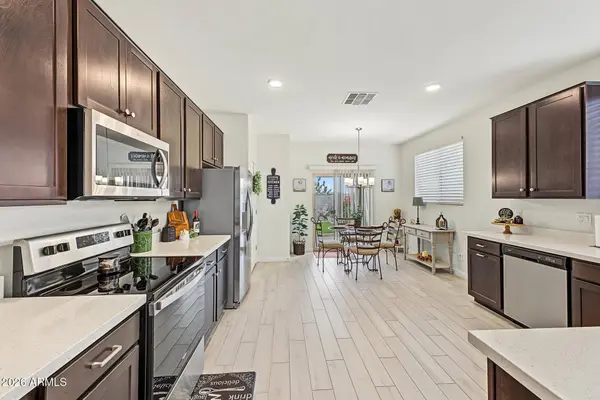
Step outside to a backyard that brings together pavers, turf, and decorative rock for an attractive, easy-care outdoor setting. Even better, enjoy the added privacy of no backyard neighbors! Paver extensions on both sides of the driveway add extra versatility and finished appeal. Community has children's playground, long greenbelt with walking path, perfect for sports and outdoor activities! End of the Greenbelt has a half court basketball court. New shopping and dining being built in the area regularly as well entertainment along the 303. This home is a must see With its open feel, well-maintained condition, and thoughtful details inside and out, this home is one you won't want to miss!
GALLERY
PROPERTY DETAIL
Key Details
Property Type Single Family Home
Sub Type Single Family Residence
Listing Status Active
Purchase Type For Sale
Square Footage 1, 315 sqft
Price per Sqft $273
Subdivision Northern Farms
MLS Listing ID 7101335
Bedrooms 3
Full Baths 2
HOA Fees $93/mo
HOA Y/N Yes
Year Built 2022
Annual Tax Amount $1,189
Tax Year 2025
Lot Size 5,175 Sqft
Acres 0.12
Property Sub-Type Single Family Residence
Source Arizona Regional Multiple Listing Service (ARMLS)
Location
State AZ
County Maricopa
Community Northern Farms
Area Maricopa
Rooms
Master Bathroom Double Sink
Den/Bedroom Plus 3
Separate Den/Office N
Building
Lot Description North/South Exposure, Gravel/Stone Front, Synthetic Grass Back
Story 1
Builder Name GARRETT WALKER HOMES
Sewer Public Sewer
Water Pvt Water Company
New Construction No
Interior
Interior Features Non-laminate Counter, Double Vanity, 3/4 Bath Master Bdrm
Heating Electric
Cooling Central Air
Flooring Carpet, Tile
Fireplace No
Window Features Dual Pane
Appliance Built-in Microwave, Dishwasher, Electric Oven, Electric Cooktop
SPA None
Laundry Inside, Wshr/Dry HookUp Only
Exterior
Parking Features Direct Access
Garage Spaces 2.0
Garage Description 2.0
Fence Block
Utilities Available APS
Roof Type Tile
Porch Covered Patio(s)
Total Parking Spaces 2
Private Pool No
Schools
Elementary Schools Mountain View
Middle Schools Mountain View
High Schools Shadow Ridge High School
School District Dysart Unified District
Others
HOA Name NORTHERN FARMS
HOA Fee Include Maintenance Grounds
Senior Community No
Tax ID 501-05-448
Ownership Fee Simple
Acceptable Financing VA Loan, Cash, Conventional, FHA
Horse Property N
Disclosures Seller Discl Avail
Possession By Agreement
Listing Terms VA Loan, Cash, Conventional, FHA
SIMILAR HOMES FOR SALE
Check for similar Single Family Homes at price around $360,000 in Waddell,AZ

Pending
$474,490
17813 W Vogel Avenue, Waddell, AZ 85355
Listed by Michael D Morawitz of DRH Properties Inc5 Beds 3 Baths 2,096 SqFt
Active
$464,990
18569 W MANZANITA Drive, Waddell, AZ 85355
Listed by Joseph A Elberts of Meritage Homes of Arizona, Inc4 Beds 3 Baths 2,342 SqFt
Active
$499,990
18431 W MANZANITA Drive, Waddell, AZ 85355
Listed by Joseph A Elberts of Meritage Homes of Arizona, Inc4 Beds 3 Baths 2,552 SqFt
CONTACT