
28856 N 68TH Avenue
Peoria, AZ 85383
- 5 Beds
- 3.5 Baths Full Baths: 3 Half Baths: 1
- 3,900 SqFt
- 8,999 Lot Size
- 2005 Year Built
Come experience everyday resort-style living in this stunning custom home by Camelot Homes, surrounded by breathtaking mountain views in highly sought-after Sonoran Mountain Ranch. Homes like this are rarely available, so don't miss the opportunity to call this exceptional property home for the next several months--or longer!
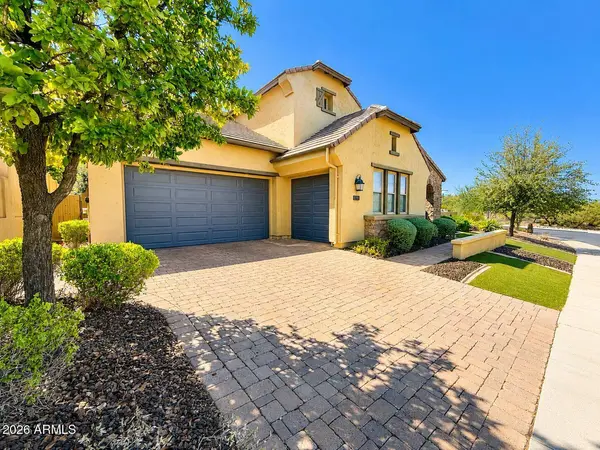
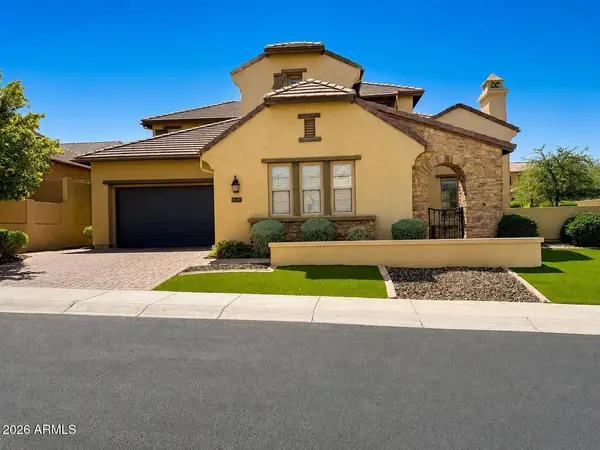
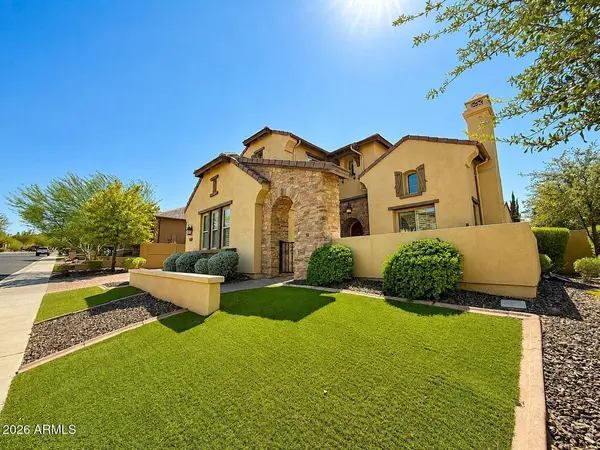
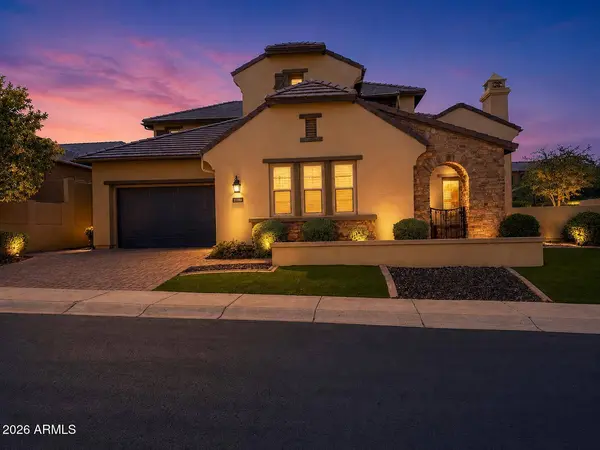
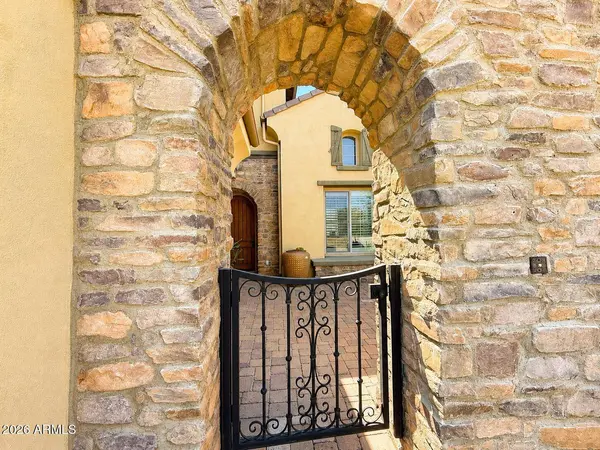
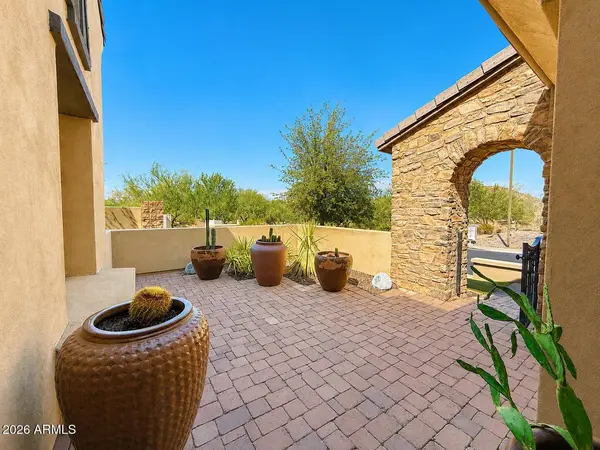
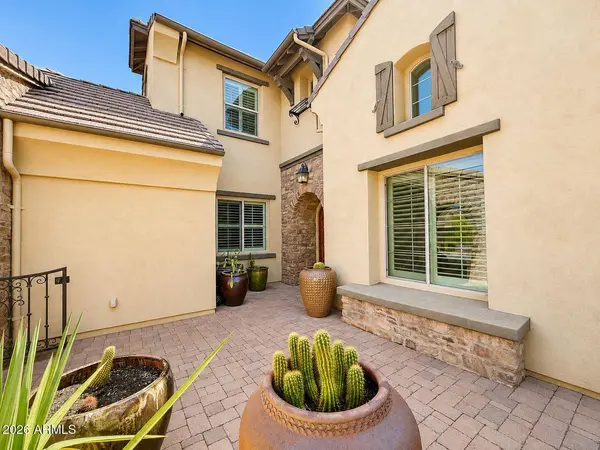
Situated on an oversized corner lot with no neighbor to the north, this impressive residence offers privacy, space, and incredible attention to detail. The exterior makes an unforgettable first impression with beautiful stone veneer, a three-car garage, paver driveway, and pavered front and rear courtyards. A gated entry welcomes you into your own priv courtyard, while the castle-inspired architecture immediately sets the tone for the luxury found throughout the home.
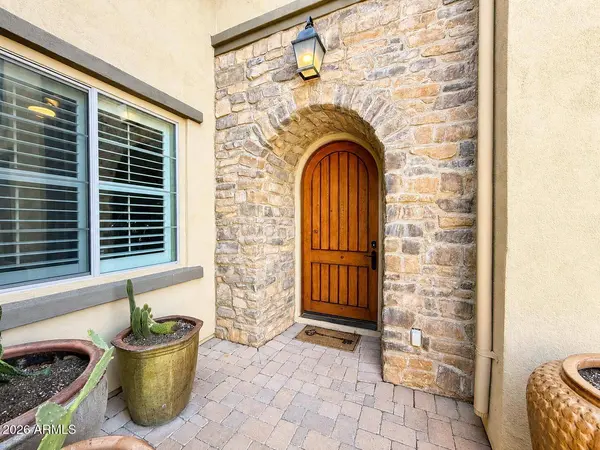
Step through the custom wood front door into a beautiful mosaic-tiled rotunda, where soaring ceilings create a dramatic sense of space. The formal living room or den features the first of three gas fireplaces, while a spacious guest bedroom across the hall provides the perfect accommodations for visiting friends and family.
Continue into the main living areas along updated teak hardwood flooring. A formal dining room with a lockable wine cellar sits to one side, while doors on the opposite side open to a private entertaining patio featuring the home's second gas fireplace.
The heart of the home is truly spectacular. Vaulted, wood-beamed ceilings tower above the expansive great room, creating an incredible open-concept setting connecting the kitchen, dining area, and family room. The third gas fireplace adds warmth and ambiance to this impressive gathering space.
The gourmet chef's kitchen is designed to impress, featuring gorgeous granite countertops, a gas cooktop, and premium Sub-Zero and Thermador appliances--perfect for everything from casual mornings to entertaining guests.
The luxurious primary suite is conveniently located on the first floor, so there's no need to climb stairs after an evening of dining and drinks. The oversized primary bathroom feels like a private spa, complete with a private water closet, dedicated vanity area, separate dual sinks, tiled shower with rainfall showerhead, and separate his-and-hers closets.
Upstairs, you'll find three additional bedrooms, a spacious loft, and a convenient workspace nook. Each bedroom offers plenty of room to comfortably spread out, making the home ideal for family and guests alike.
Outside, enjoy the Arizona sunshine beside the sparkling pool or relax beneath the expansive covered patio that runs along the back of the home. It's the perfect setting for morning coffee, afternoon lounging, or evenings spent enjoying the beautiful desert weather.
Sonoran Mountain Ranch offers nearby parks, playgrounds, basketball courts, and open fields, while scenic hiking trails are literally around the corner--just a short walk from your front door.
Partially furnished, with the option for fully furnished accommodations depending on lease terms, price, and length of stay. Longer-term leases are also available.
This is more than a rental--it's an opportunity to enjoy the Arizona winter in a beautiful luxury home surrounded by mountain views, outdoor recreation, and resort-style living.
GALLERY
PROPERTY DETAIL
Key Details
Property Type Single Family Home
Sub Type Single Family Residence
Listing Status Active
Purchase Type For Rent
Square Footage 3, 900 sqft
Subdivision Sonoran Mountain Ranch Parcel 10
MLS Listing ID 7066501
Bedrooms 5
Full Baths 3
Half Baths 1
HOA Y/N Yes
Year Built 2005
Lot Size 8,999 Sqft
Acres 0.21
Property Sub-Type Single Family Residence
Source Arizona Regional Multiple Listing Service (ARMLS)
Location
State AZ
County Maricopa
Community Sonoran Mountain Ranch Parcel 10
Area Maricopa
Direction North on 67th Ave from Happy Valley. Follow around to the right onto Pyramid Peak Pkwy until you reach Sonoran Mountain Ranch Rd turning Left/West, then make an immediate Left/South onto Lightning Ln, Left/East onto 68th Ave following south to home on your right/west. First home on your right/west.
Rooms
Other Rooms Great Room, Family Room
Master Bathroom Double Vanity
Den/Bedroom Plus 6
Separate Den/Office Y
Building
Lot Description Borders Common Area, Adjacent to Wash, East/West Exposure, Corner Lot, Synthetic Grass Frnt, Synthetic Grass Back
Story 2
Builder Name Camelot Homes
Sewer Public Sewer
Water City Water
New Construction No
Interior
Interior Features Vaulted Ceiling(s), High Speed Internet, Granite Counters, Double Vanity, Eat-in Kitchen, Breakfast Bar, Soft Water Loop, Kitchen Island, Full Bth Master Bdrm, Separate Shwr & Tub
Heating Heat Pump, Natural Gas
Cooling Heat Pump, Ceiling Fan(s)
Flooring Carpet, Tile, Wood
Furnishings Partially
Window Features Shutters,Blinds
Appliance Washer, Dryer, Reverse Osmosis, Refrigerator, Disposal, Dishwasher, Gas Cooktop, Water Softener
SPA None
Laundry Inside, Gas Dryer Hookup
Exterior
Parking Features Direct Access
Garage Spaces 3.0
Garage Description 3.0
Fence Back Yard, Block
Pool Play Pool, Outdoor
Community Features Pickleball
Utilities Available APS
View Mountain(s)
Roof Type Tile
Porch Covered Patio(s), Patio
Total Parking Spaces 3
Private Pool Yes
Schools
Elementary Schools Copper Creek Elementary School
Middle Schools Hillcrest Middle School
High Schools Mountain Ridge High School
School District Deer Valley Unified District
Others
Pets Allowed No
HOA Name AAM LLC
Senior Community No
Tax ID 201-37-440
Horse Property N
Disclosures Agency Discl Req, Seller Discl Avail
Possession Refer to Date Availb
SIMILAR HOMES FOR SALE
Check for similar Single Family Homes at price around $6,500 in Peoria,AZ

Active
$3,400
28207 N 123RD Lane, Peoria, AZ 85383
Listed by Jeff K Mitchell of HomeSmart2 Beds 2 Baths 1,635 SqFt
Active
$6,000
9661 W Patrick Lane, Peoria, AZ 85383
Listed by Brandi Martinez of RE/MAX Fine Properties4 Beds 2.5 Baths 2,582 SqFt
Active
$5,000
30247 N 124th Drive, Peoria, AZ 85383
Listed by Anna Ratiu of Active Real Estate, LLC3 Beds 3 Baths 3,184 SqFt
CONTACT