



$433,965
$465,000
6.7%For more information regarding the value of a property, please contact us for a free consultation.
3047 E FREMONT Road Phoenix, AZ 85042
3 Beds
2 Baths
1,703 SqFt
Key Details
Sold Price $433,965
Property Type Single Family Home
Sub Type Single Family Residence
Listing Status Sold
Purchase Type For Sale
Square Footage 1,703 sqft
Price per Sqft $254
Subdivision Encanto At The Legacy
MLS Listing ID 6924743
Sold Date 03/03/26
Style Ranch
Bedrooms 3
Full Baths 2
HOA Fees $88/mo
HOA Y/N Yes
Year Built 2000
Annual Tax Amount $2,692
Tax Year 2024
Lot Size 7,031 Sqft
Acres 0.16
Property Sub-Type Single Family Residence
Source Arizona Regional Multiple Listing Service (ARMLS)
Property Description
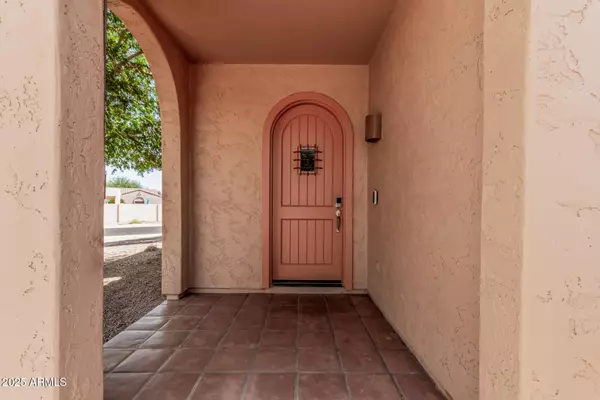
Resort-style living meets everyday convenience at the iconic Legacy Golf Resort, home to one of Phoenix's premier Par 71 championship courses. Set on one of the largest lots in Encanto at Legacy, this thoughtfully updated home offers privacy, mountain views, and an unbeatable location near downtown Phoenix, Sky Harbor Airport, ASU, dining, and entertainment. Inside, quality upgrades shine—from plantation shutters and wood-look tile flooring to a designer kitchen with granite countertops, stainless steel appliances, and custom finishes throughout. Spa-inspired bathrooms feature tiled surrounds, sleek glass enclosures, modern double sinks, and a generous primary suite with backlit mirrors and generous walk-in closets.
The backyard is a true retreat, complete with low-maintenance turf, commercial-grade misters, a covered patio, and paver seating, perfect for year-round entertaining. Just steps from the community pool, with a garage upgraded with custom storage and epoxy floors, this home blends quality, comfort, and style.
Location
State AZ
County Maricopa
Community Encanto At The Legacy
Area Maricopa
Direction North on 32nd St., West on Legacy Dr., thru gated entry, South on 30th St., turn left (Southwest) on Golfside Ln. to house on the SW corner of Golfside Ln. and Fremont Rd.
Rooms
Other Rooms Family Room
Master Bathroom Double Sink
Master Bedroom Split
Den/Bedroom Plus 3
Separate Den/Office N
Interior
Interior Features Walk-in Pantry, High Speed Internet, Granite Counters, Double Vanity, Breakfast Bar, 9+ Flat Ceilings, 3/4 Bath Master Bdrm
Heating Natural Gas, Ceiling
Cooling Central Air, Ceiling Fan(s), Programmable Thmstat
Flooring Tile
Fireplace No
Window Features Solar Screens
Appliance Water Softener Owned, Refrigerator, Built-in Microwave, Dishwasher, Disposal
SPA None
Laundry Inside
Exterior
Exterior Feature Private Street(s), Private Yard
Parking Features Garage Door Opener, Direct Access, Attch'd Gar Cabinets
Garage Spaces 2.0
Garage Description 2.0
Fence Block
Community Features Pool, Golf, Gated, Community Spa, Community Spa Htd, Biking/Walking Path
Utilities Available SRP
View Mountain(s)
Roof Type Tile
Porch Covered Patio(s)
Total Parking Spaces 2
Private Pool No
Building
Lot Description Sprinklers In Front, Corner Lot, On Golf Course, Gravel/Stone Front, Synthetic Grass Back, Auto Timer H2O Front
Story 1
Builder Name Centex Homes
Sewer Public Sewer
Water City Water
Architectural Style Ranch
Structure Type Private Street(s),Private Yard
New Construction No
Schools
Elementary Schools T G Barr School
Middle Schools T G Barr School
High Schools South Mountain High School
School District Phoenix Union High School District
Others
HOA Name Encanto at Legacy
HOA Fee Include Maintenance Grounds
Senior Community No
Tax ID 122-96-163
Ownership Fee Simple
Acceptable Financing Cash, Conventional, FHA, VA Loan
Horse Property N
Disclosures Seller Discl Avail
Possession By Agreement
Listing Terms Cash, Conventional, FHA, VA Loan
Financing Cash
Read Less
Want to know what your home might be worth? Contact us for a FREE valuation!

Our team is ready to help you sell your home for the highest possible price ASAP

Copyright 2026 Arizona Regional Multiple Listing Service, Inc. All rights reserved.
Bought with West USA Realty